AutoCAD brought computer-aided design to desktop computers in the 1980s, and its DWG format is still the shared language of architecture, engineering and construction.
On the Mac
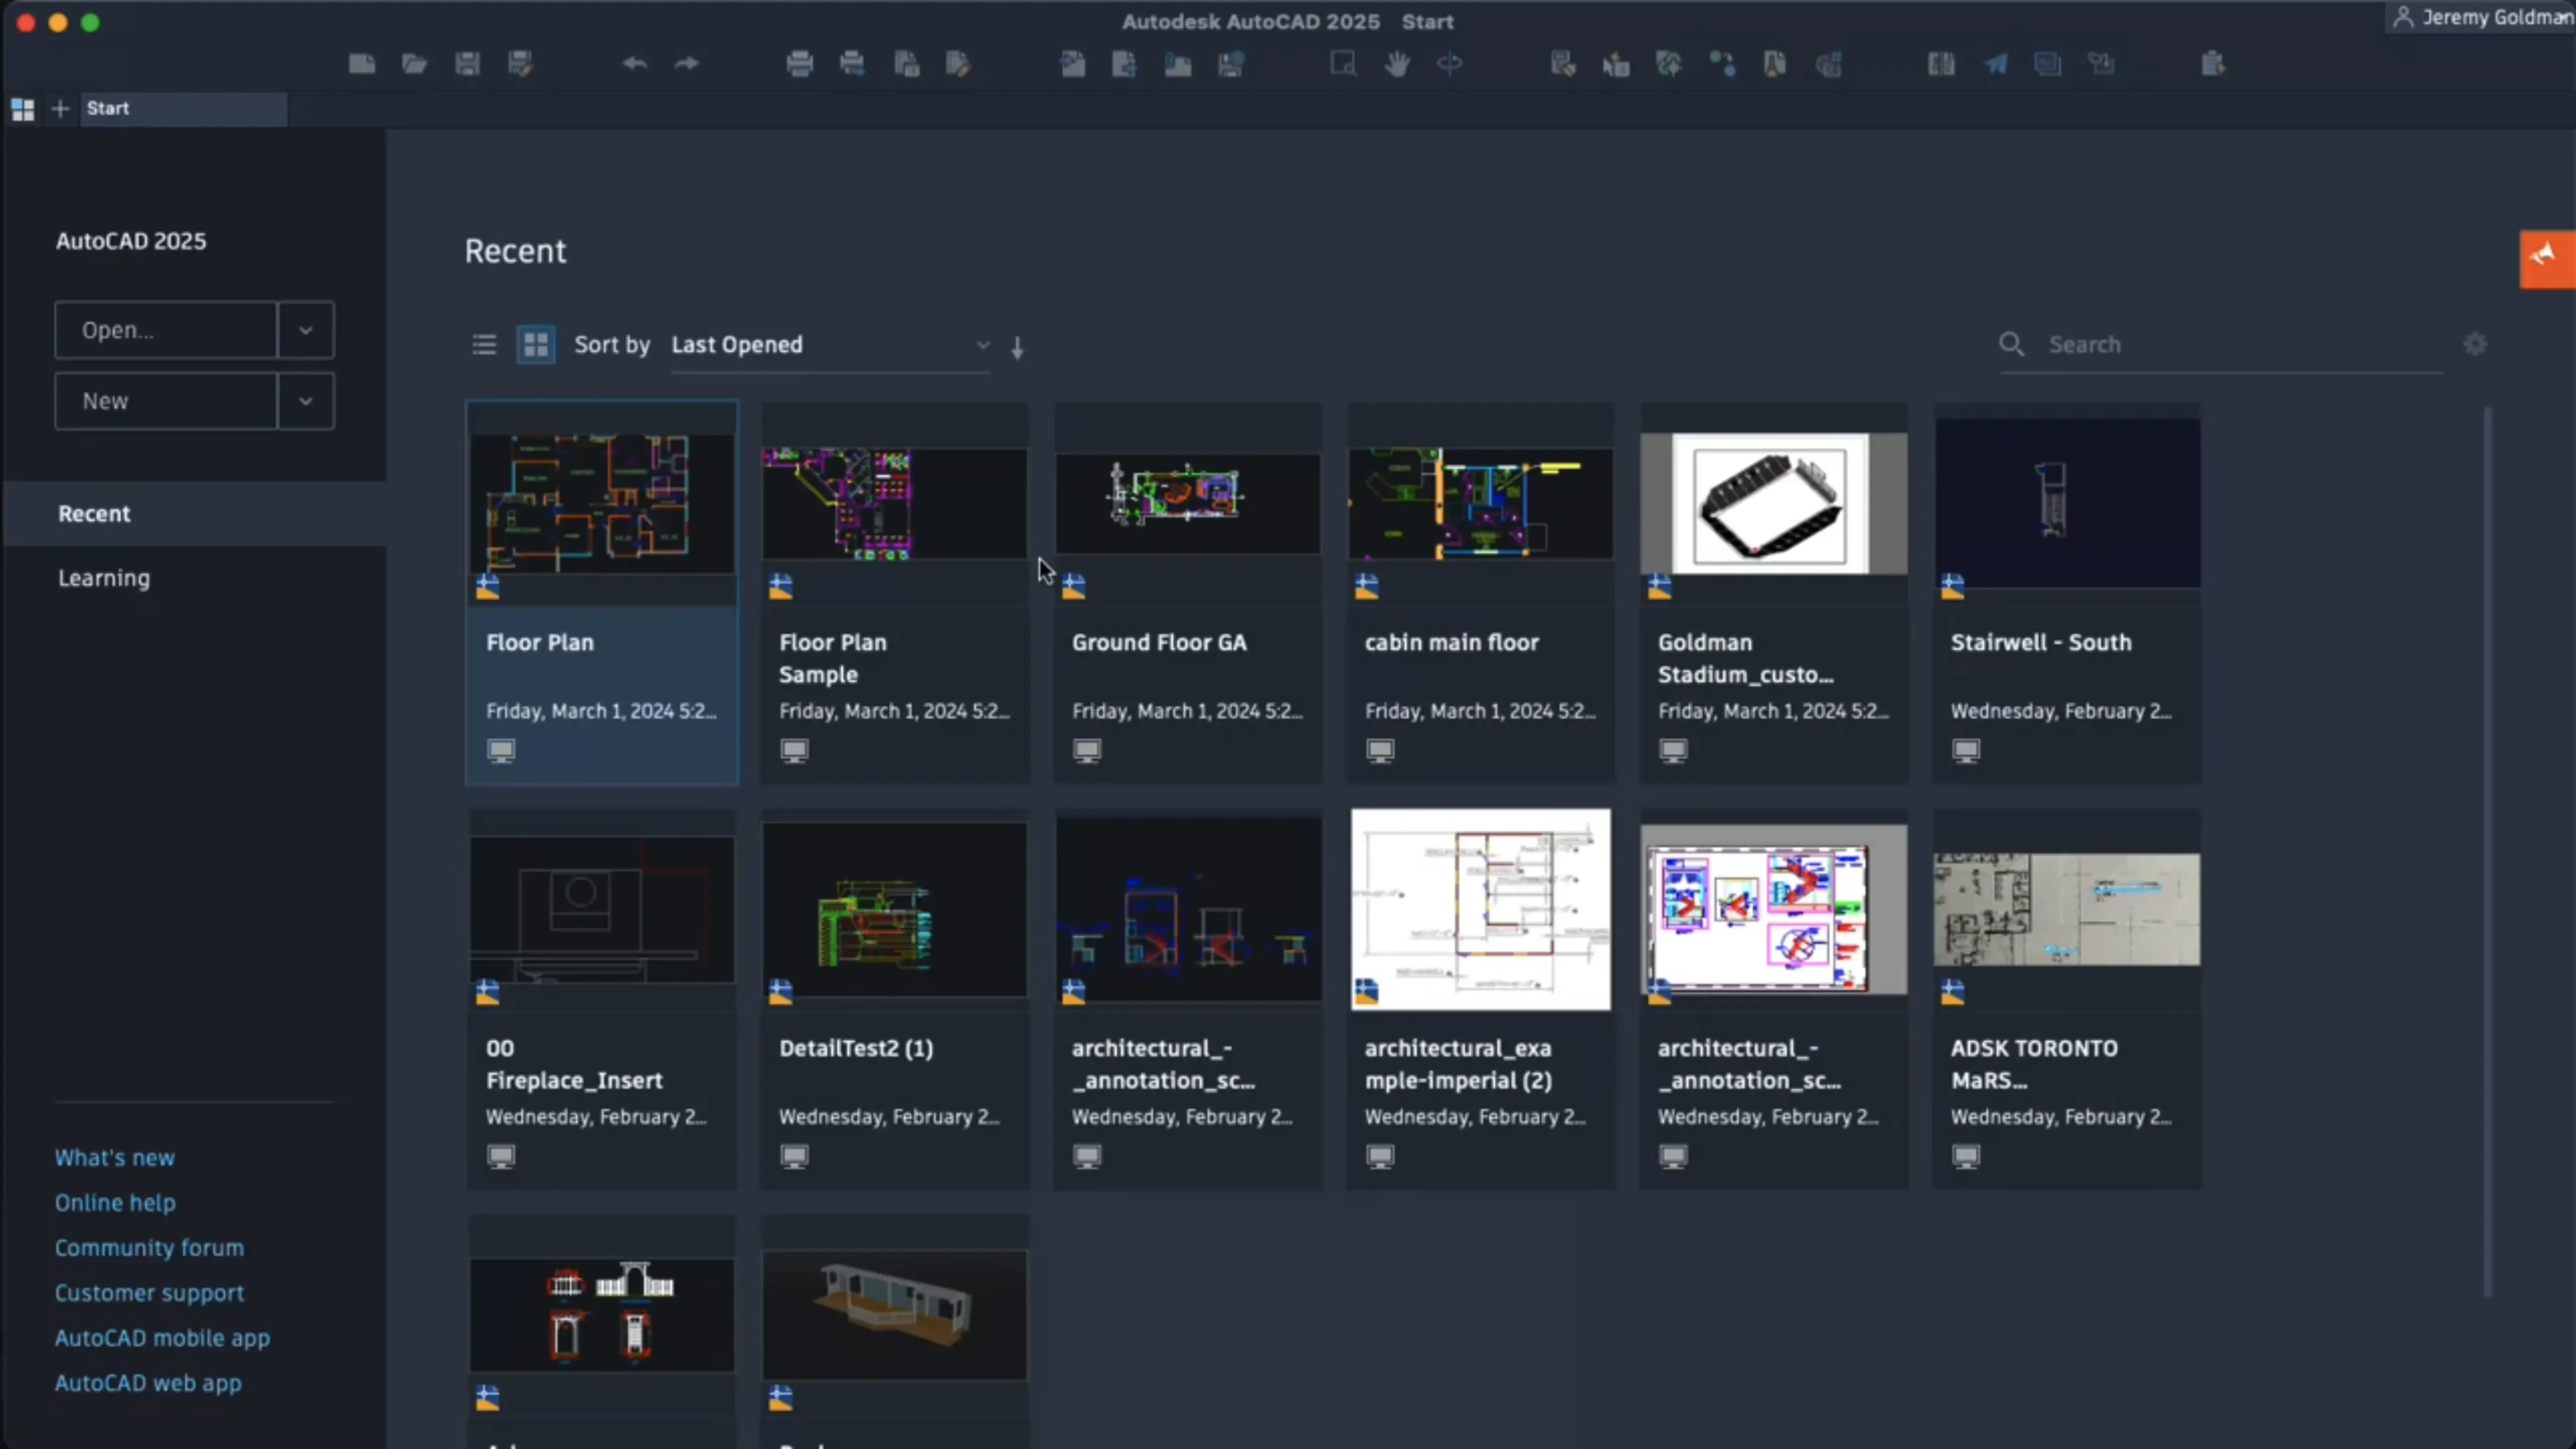
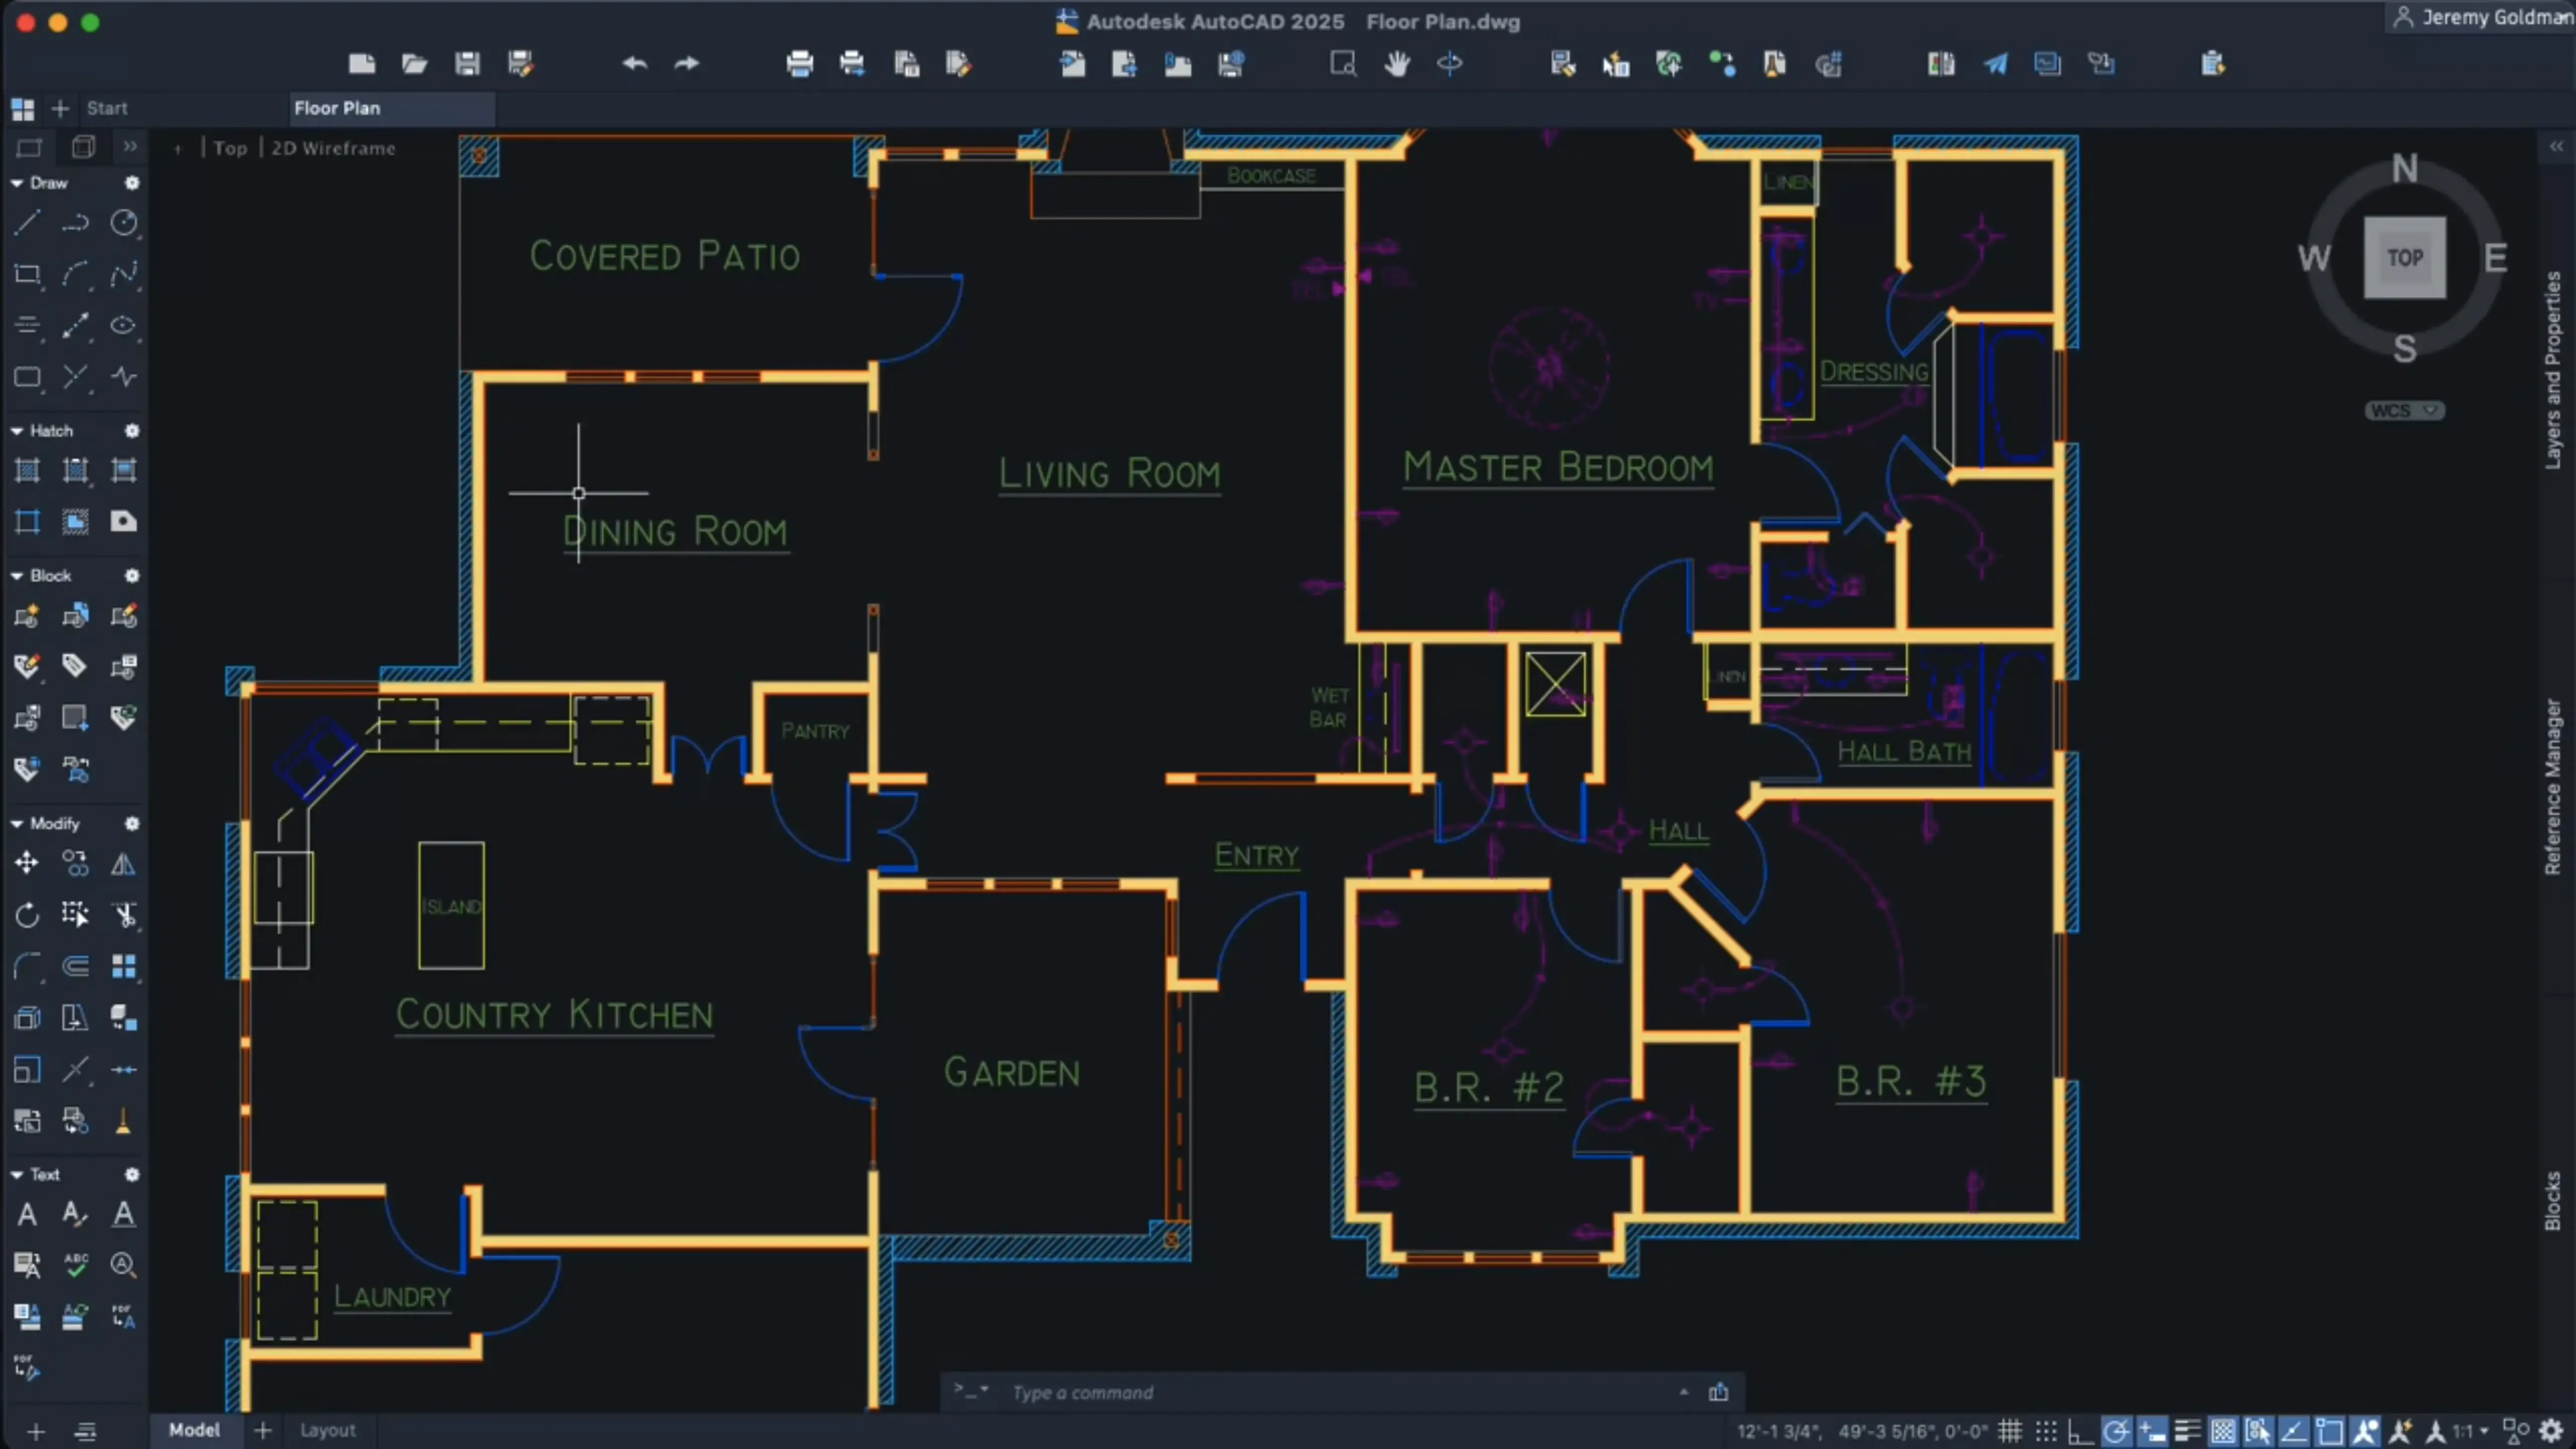
AutoCAD for Mac uses a native interface that follows macOS conventions – full-screen mode, trackpad gestures, Apple silicon support – while keeping files fully compatible with the Windows version.
Daily drafting work
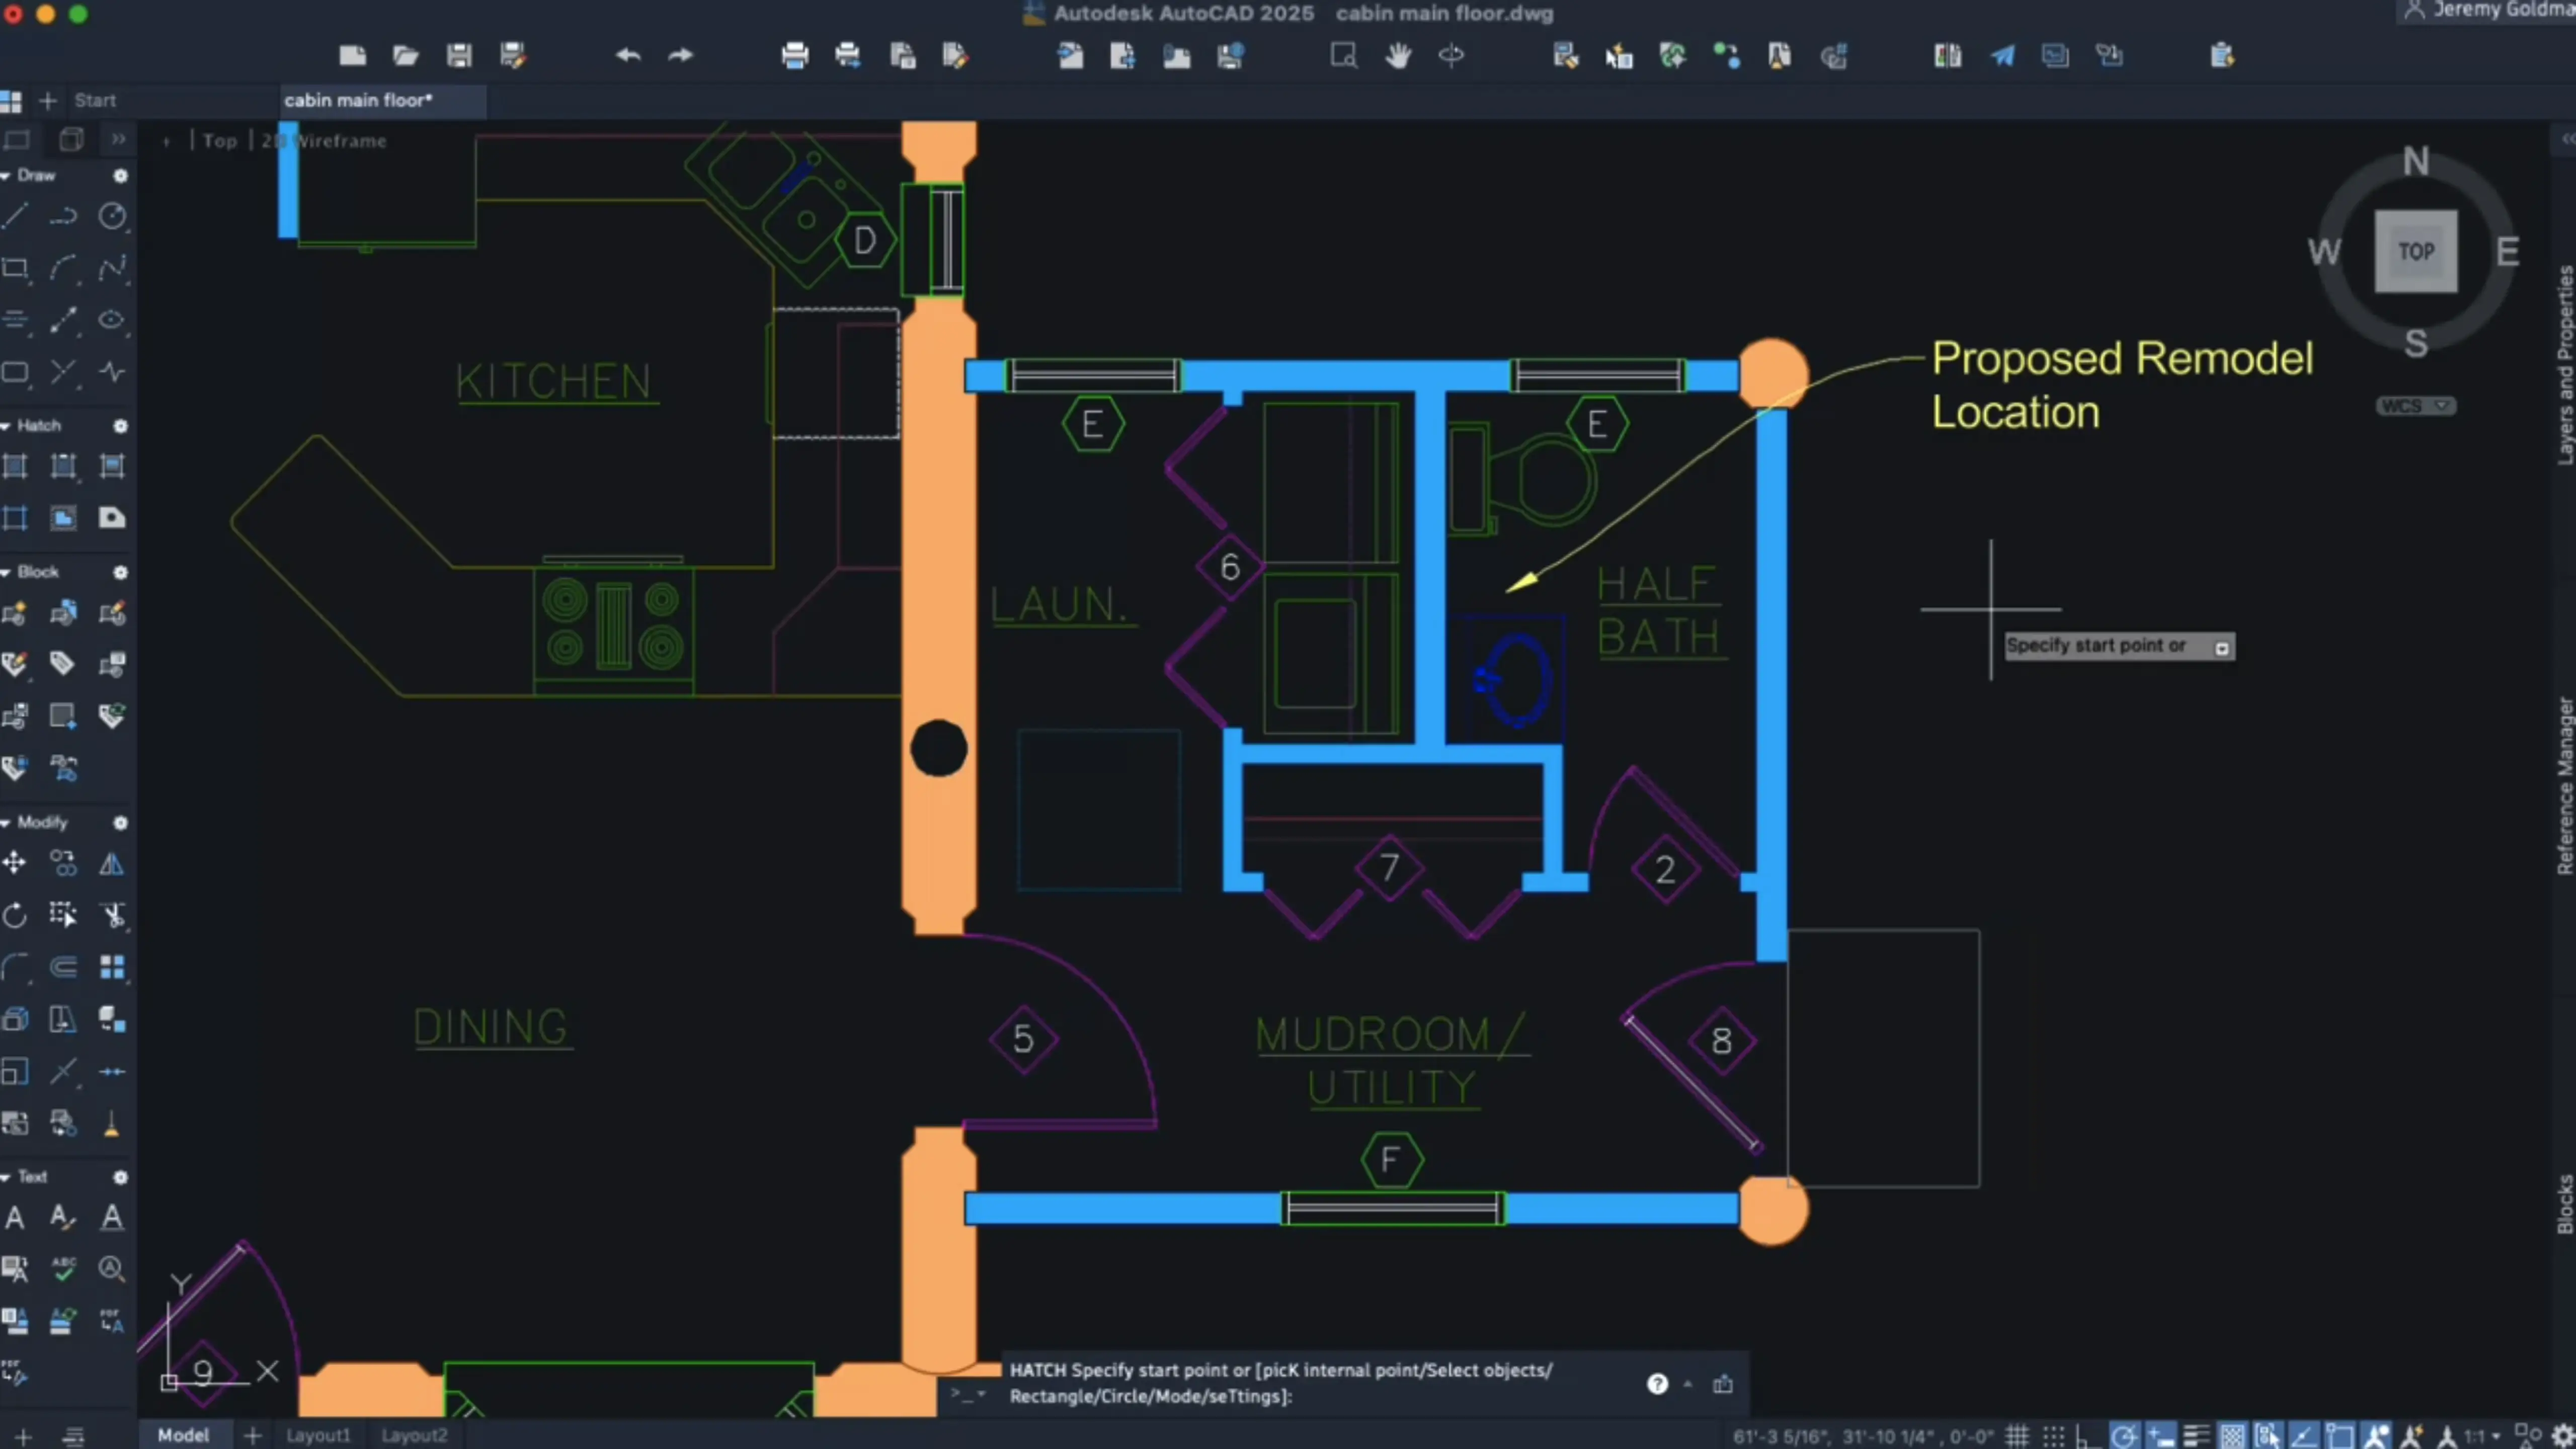
Floor plans and construction documents, mechanical parts and manufacturing drawings, electrical, plumbing and HVAC layouts, site plans and surveys – drawn with layers, blocks, dimensions and layouts, plus 3D modeling.
AutoCAD LT
If you only draw in 2D, AutoCAD LT is the lower-cost edition with the same drafting tools but without 3D modeling and automation.