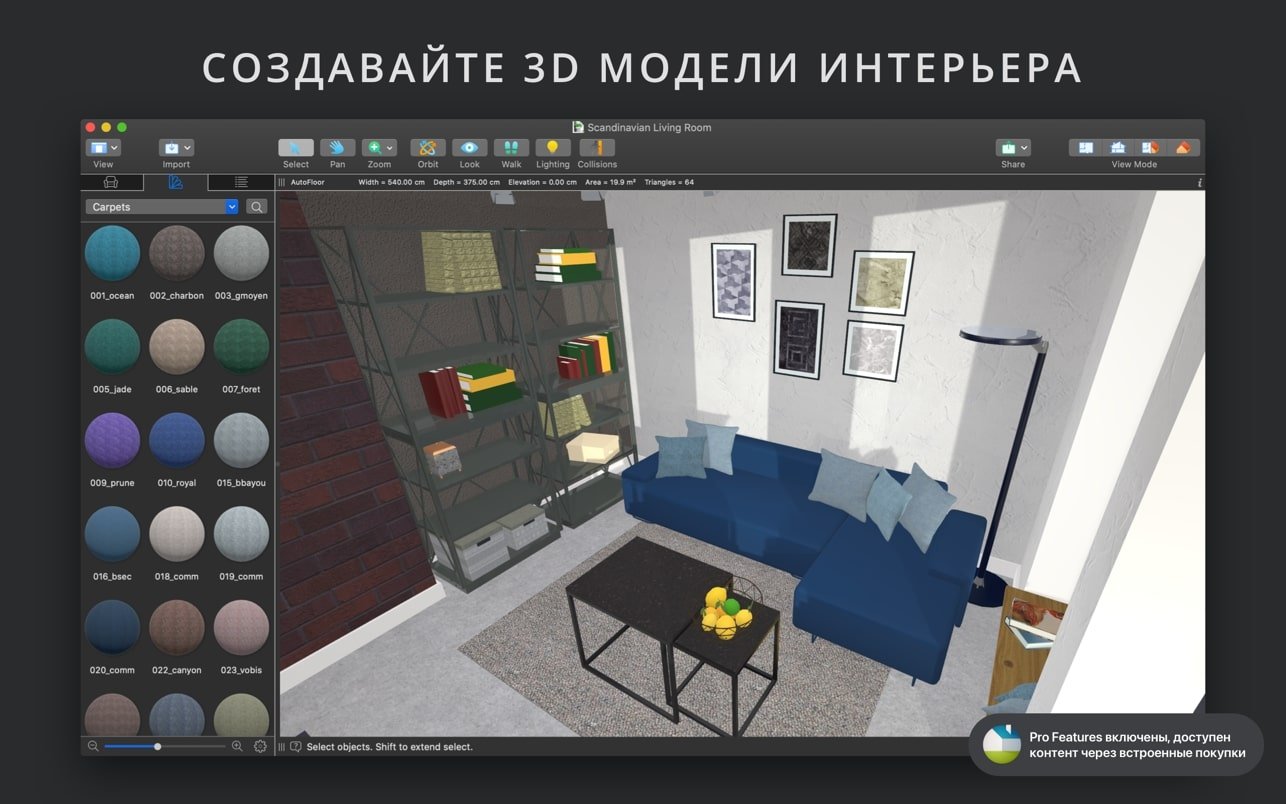
Live Home 3D Pro by BeLight Software is for planning homes: homeowners preparing a renovation, designers presenting interiors, contractors showing clients what's coming.
Plan in 2D, see it in 3D
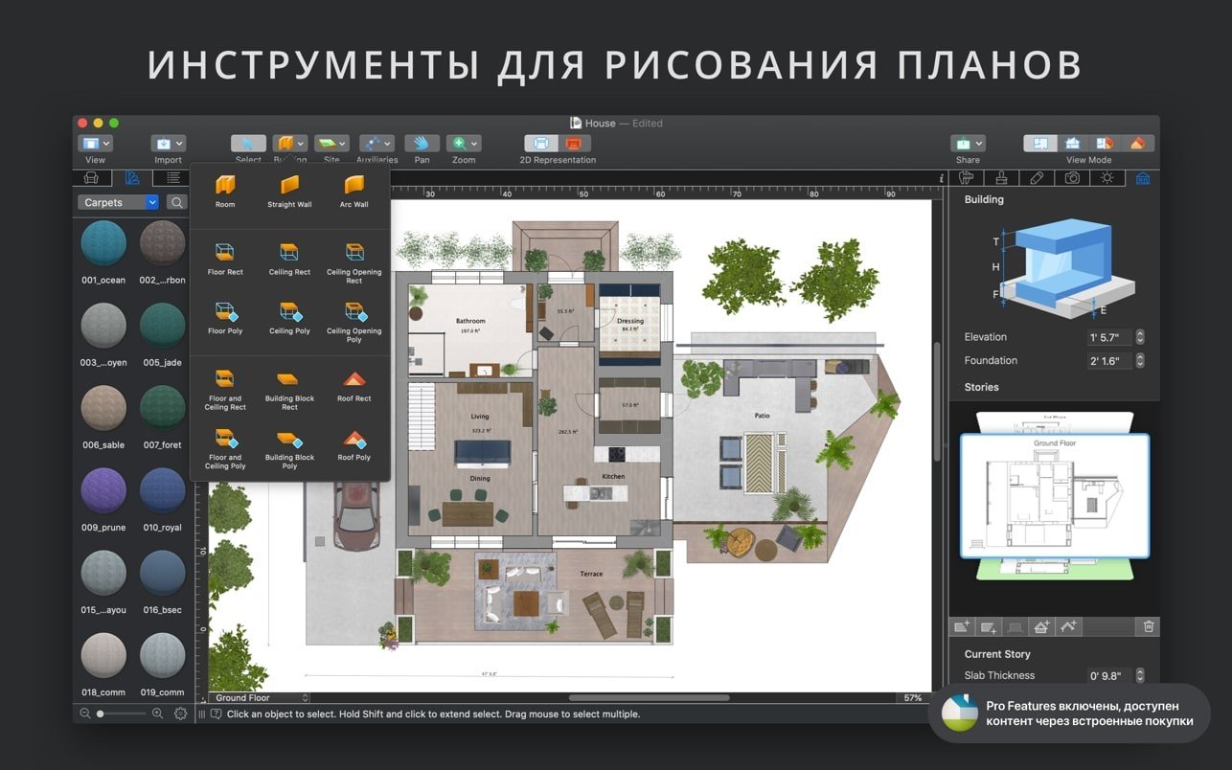
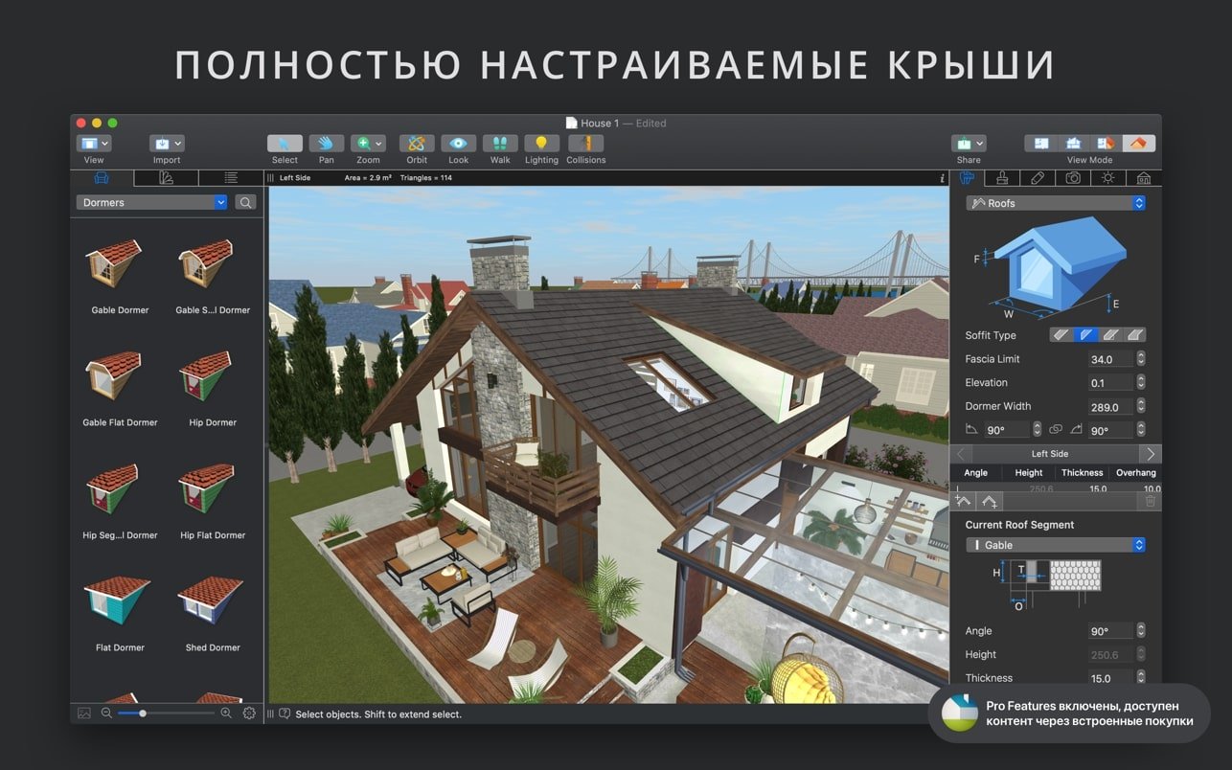
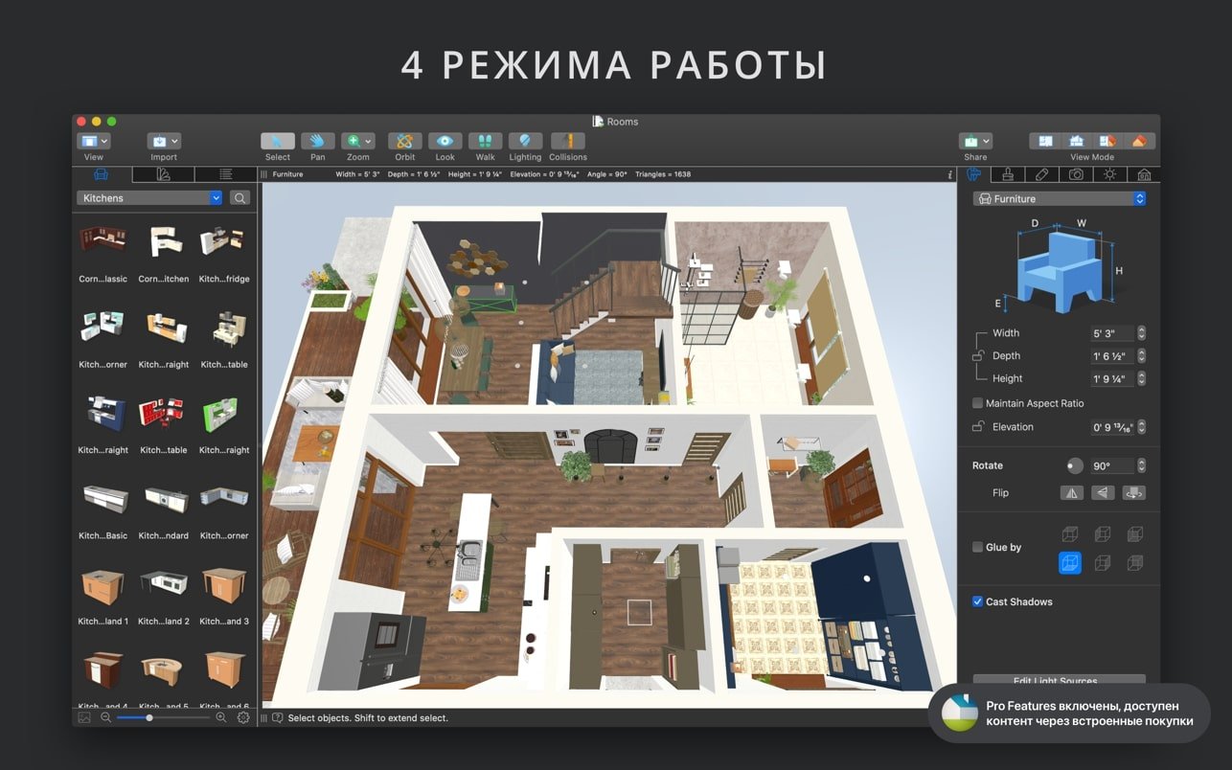
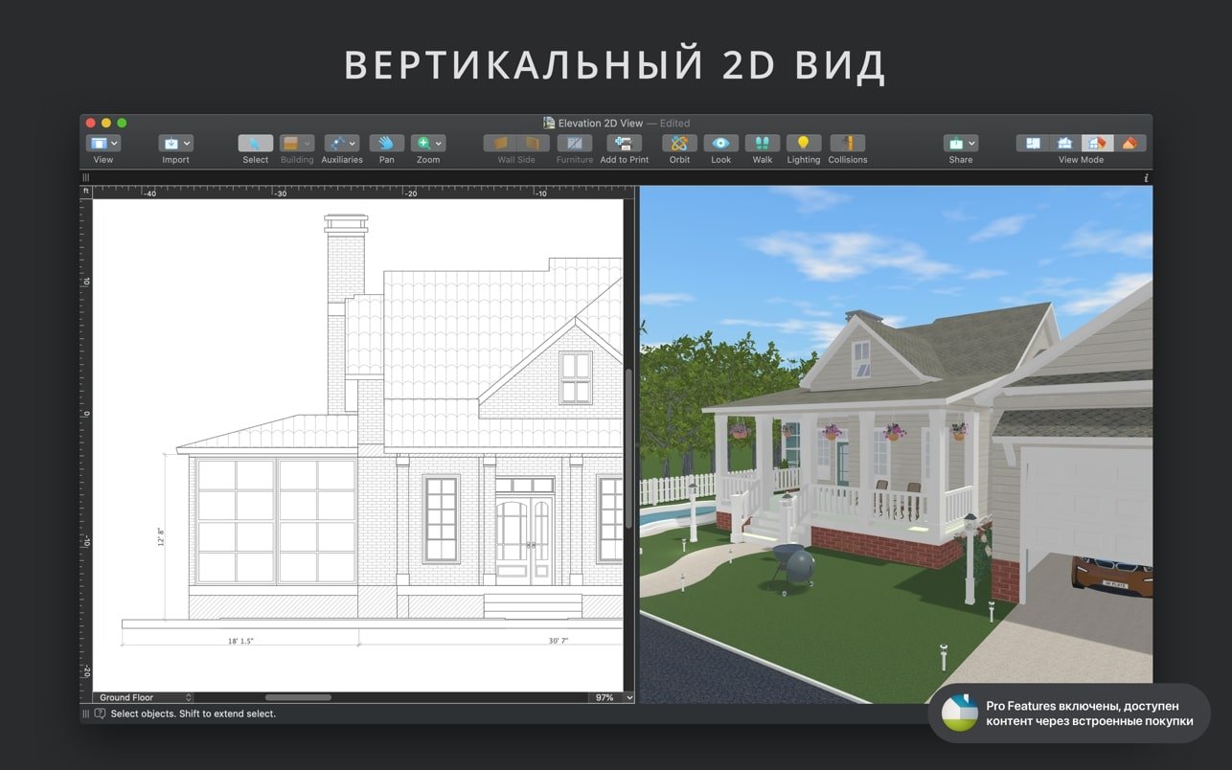
Draw walls and rooms in a floor plan, add doors, windows, stairs and roofs, and the 3D view updates live. Walk through in first-person to judge proportions.
- Large library of furniture, appliances and decor
- Materials and colors for every surface
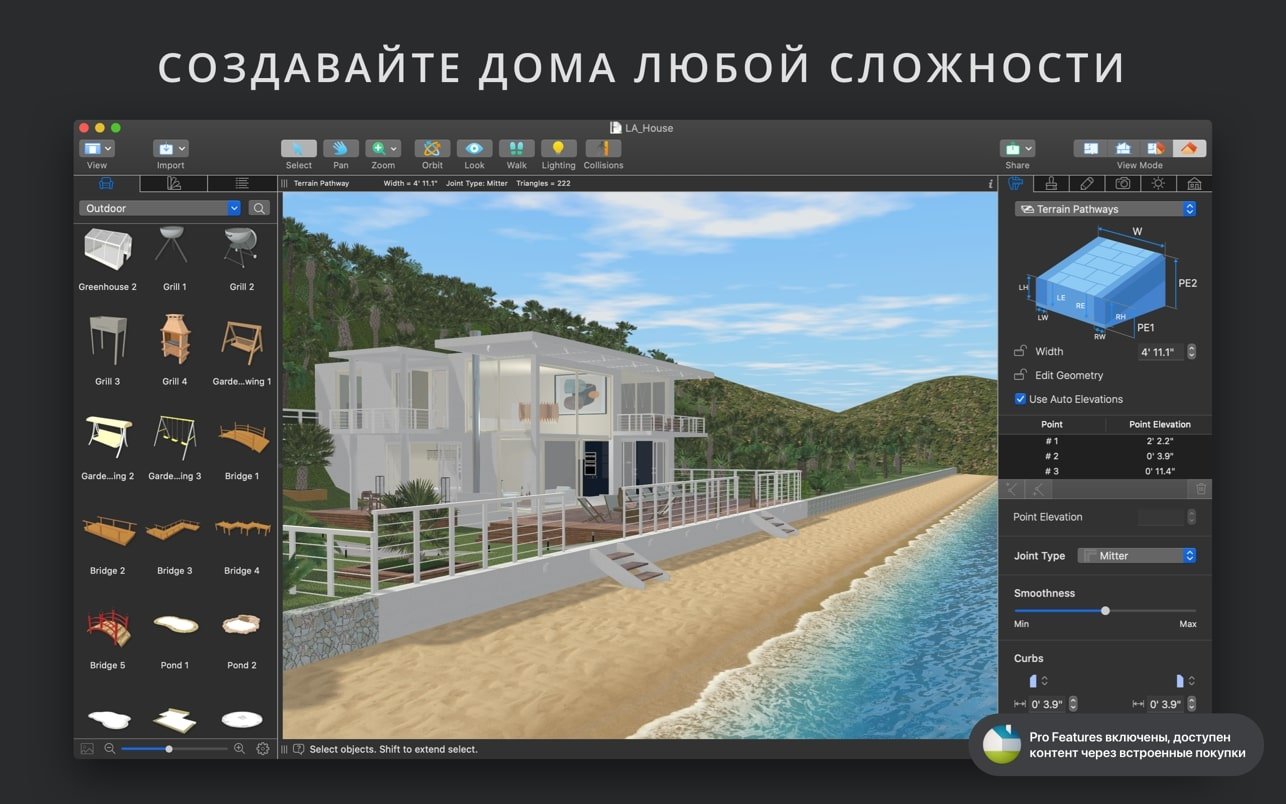
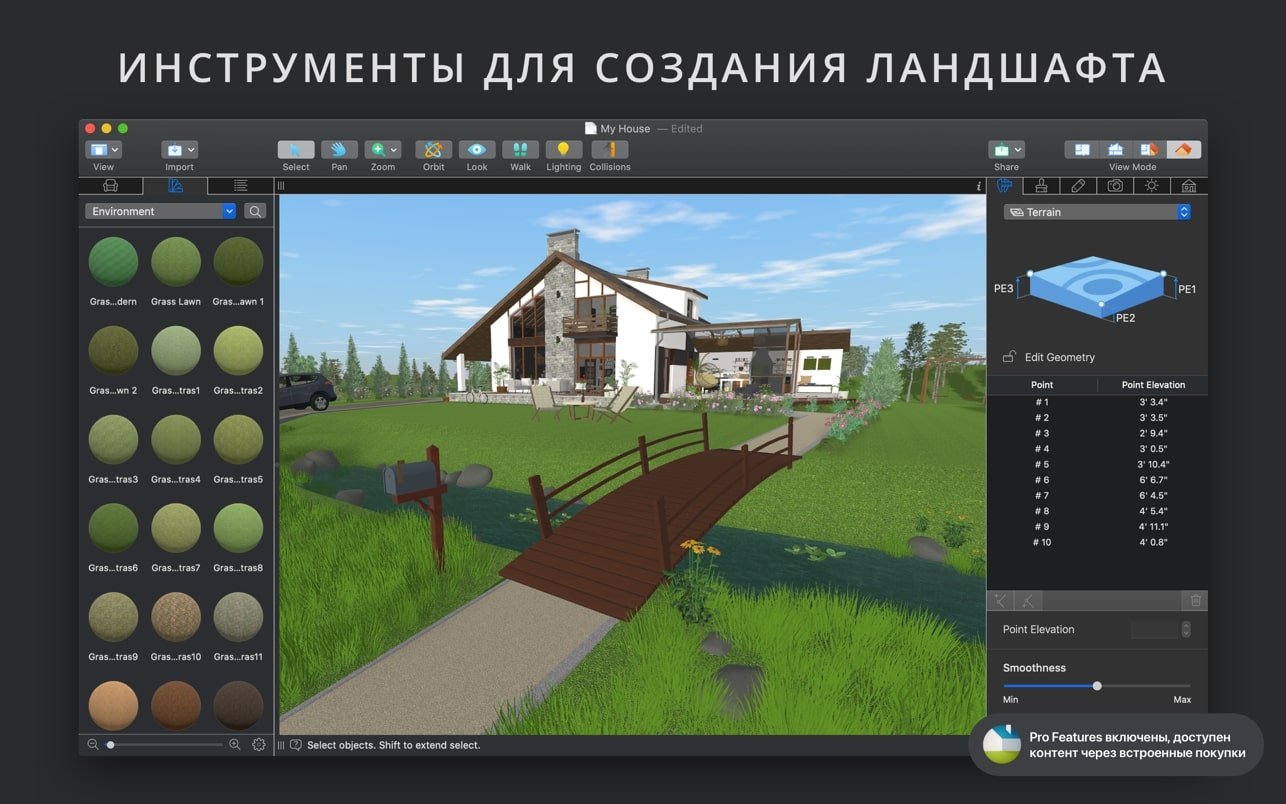
- Terrain and garden design
- Multi-story buildings and ceilings
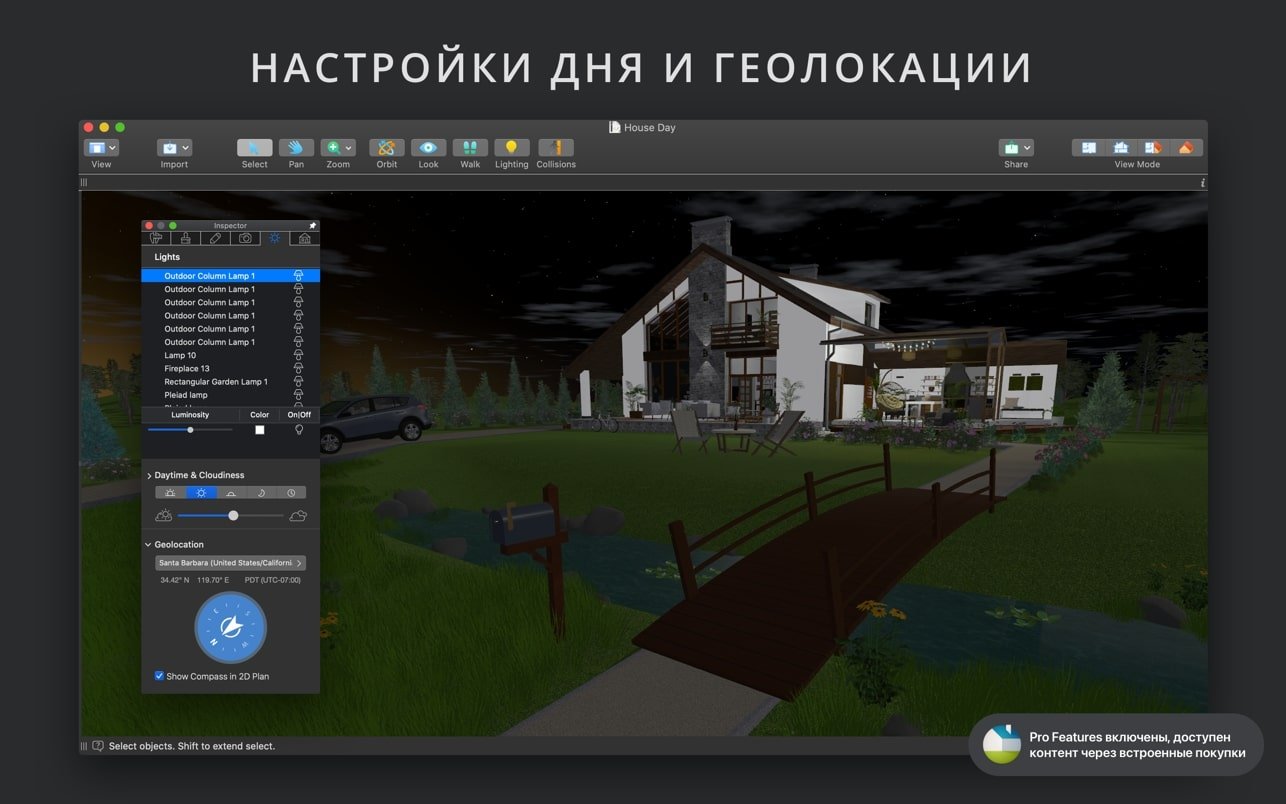
- Photorealistic renders, 360° panoramas and video walkthroughs
- Export to common 3D and CAD formats